Off-plan · La Mairena, Ojén · Built by SwiftBuild
El Balcón, La Mairena
There are homes that make an impression, and there are homes that simply make you want to stay.
€1,650,000 + IVA
€1,815,000 including IVA · plot and build included
4
Bedroom suites
5
Bathrooms
357 m²
Built
2,266 m²
Plot
A
Energy rating
The villa
Designed around the view
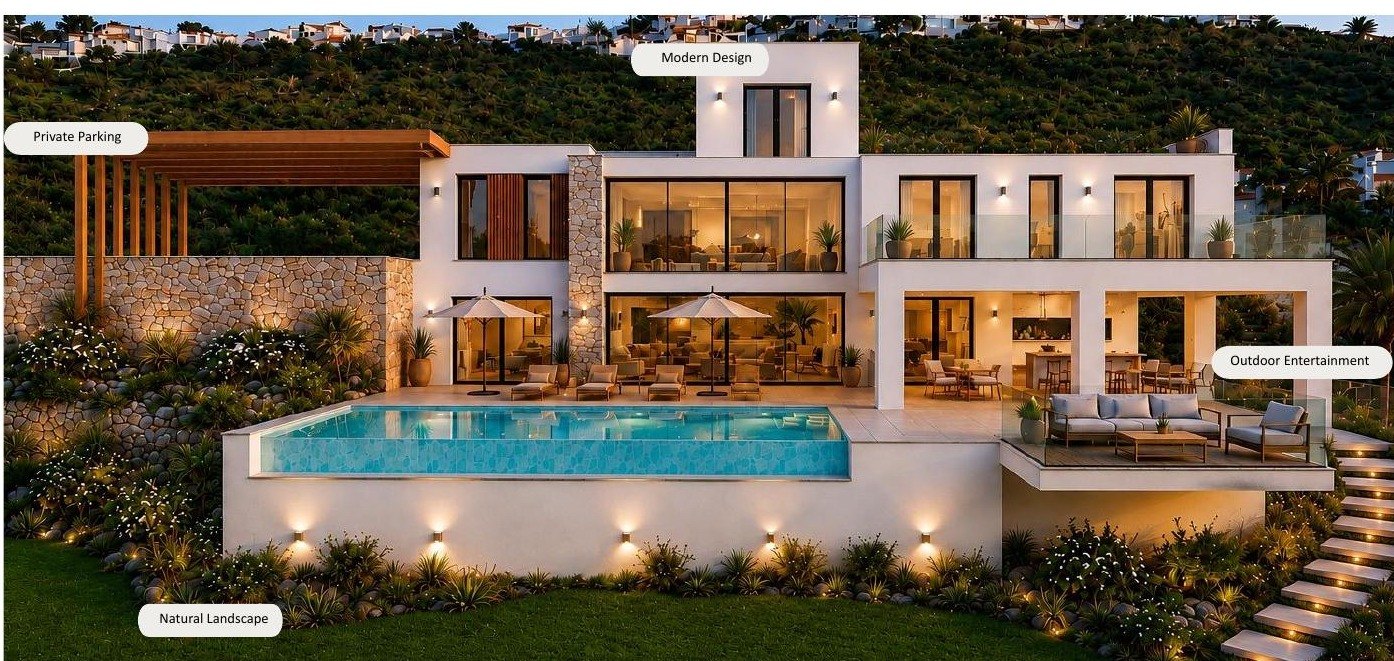
Occupying an elevated 2,266 m² plot, this striking new-build off-plan villa project has been carefully designed to embrace its spectacular surroundings. With sweeping views across the Mediterranean, every principal room has been positioned to make the landscape part of everyday living.
Offering 357 m² of beautifully considered living space, the villa comprises four generous bedroom suites and five bathrooms. Clean architectural lines are softened by natural stone, warm walnut finishes and expansive walls of glass, creating interiors that feel both contemporary and welcoming.
At the heart of the home is an impressive open-plan living space where double-height ceilings and floor-to-ceiling windows flood the interior with natural light. A beautifully appointed kitchen flows effortlessly onto expansive terraces, creating the perfect setting for everything from relaxed family breakfasts to evenings spent entertaining around the infinity pool.
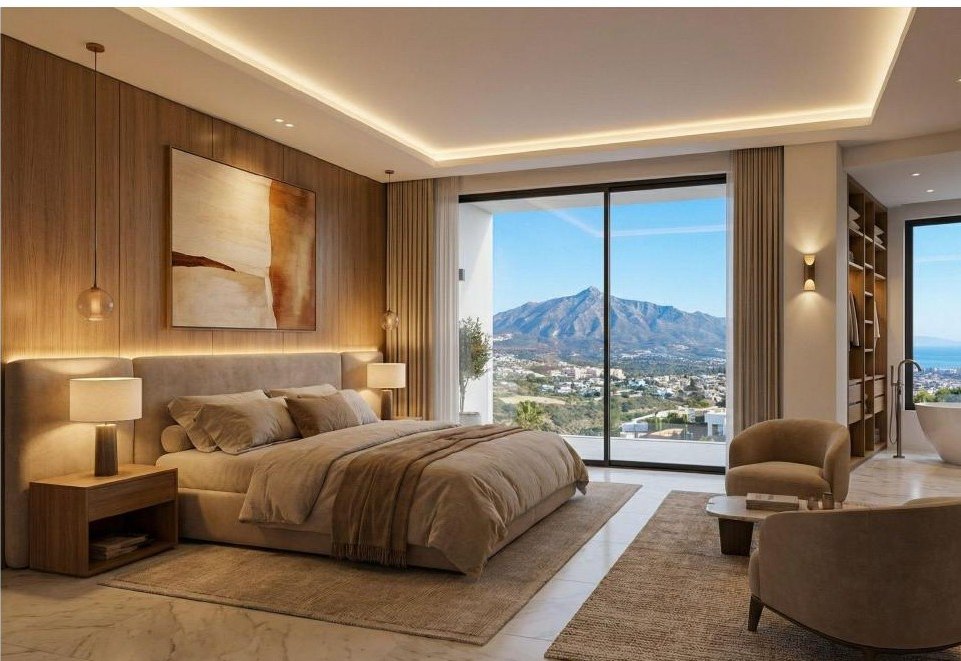
The principal suite is a true retreat, complete with a bespoke walk-in dressing room, luxurious en-suite bathroom and panoramic views. Every bedroom has been designed with the same attention to comfort, privacy and connection to the outdoors.
Outside, generous terraces, landscaped gardens and the infinity-edge pool create a seamless extension of the home, inviting you to enjoy the Costa del Sol climate throughout the year.
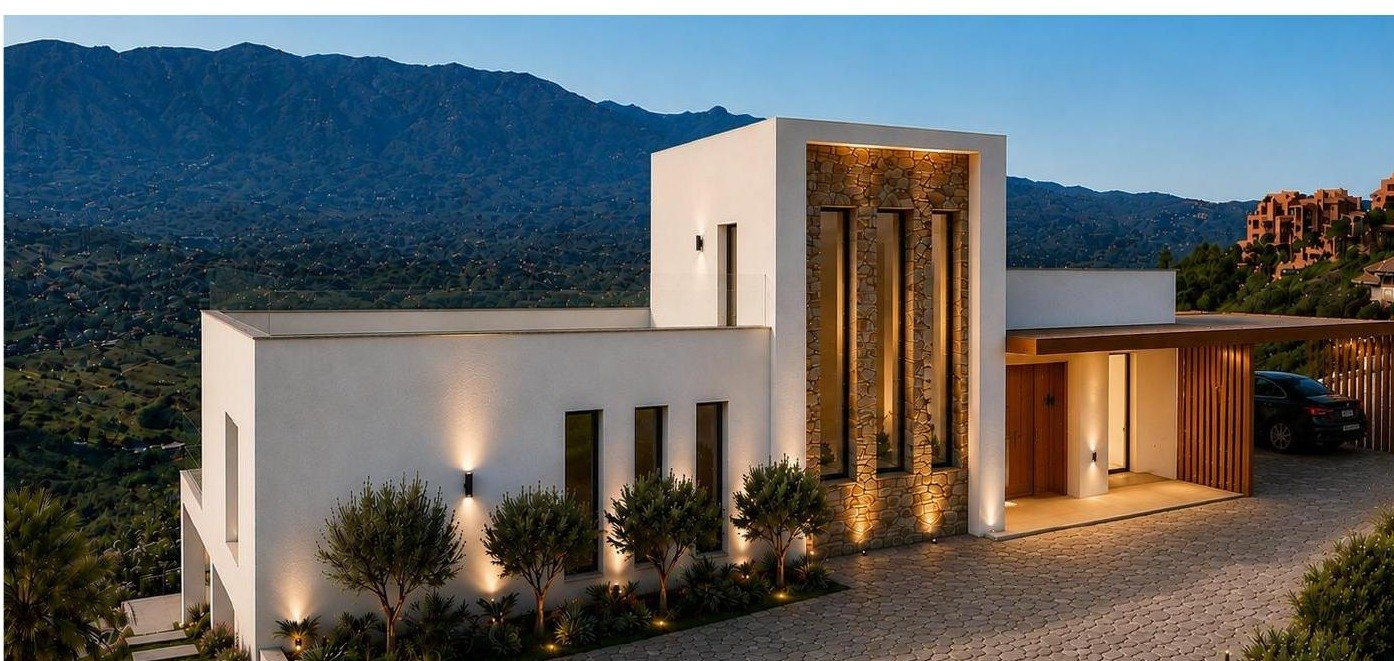
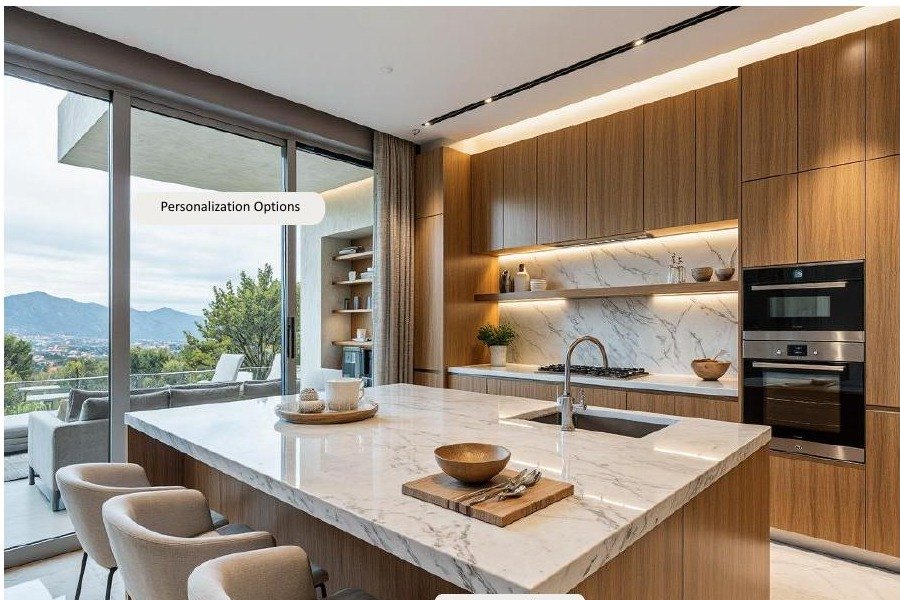
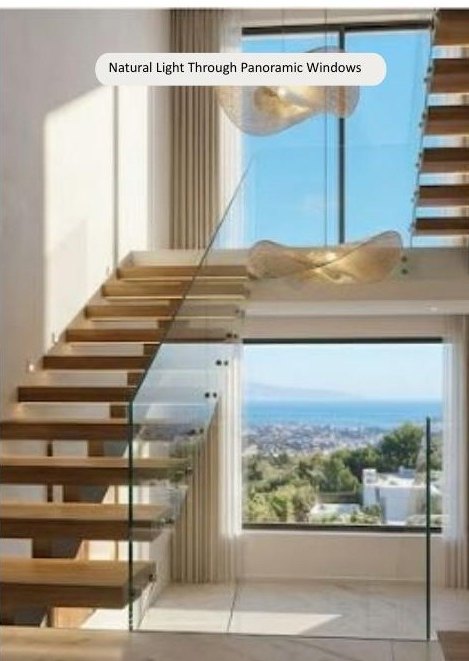
Computer-generated visualisations. Final finishes depend on the buyer's selections.
The plot
The plot and that view
Filmed on the plot itself. An elevated 2,266 m² site with great access and lots of space to personalise, facing south and east across the coast.
About the apartments in front: the apartment building in front of the plot will be reduced in height by one floor and then completed, so it will not block the view.
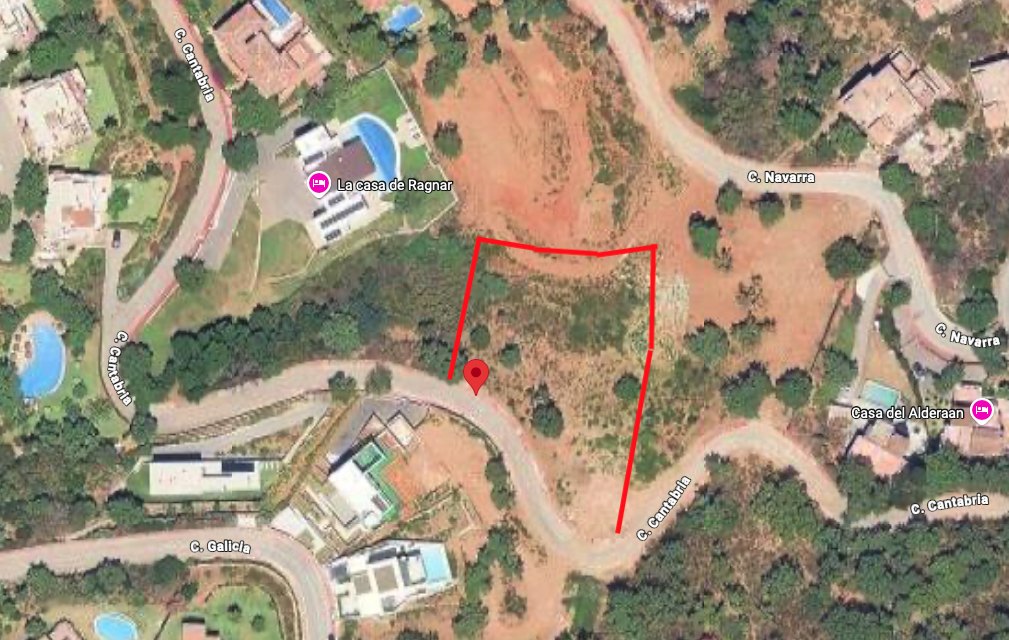
Approximate plot boundary
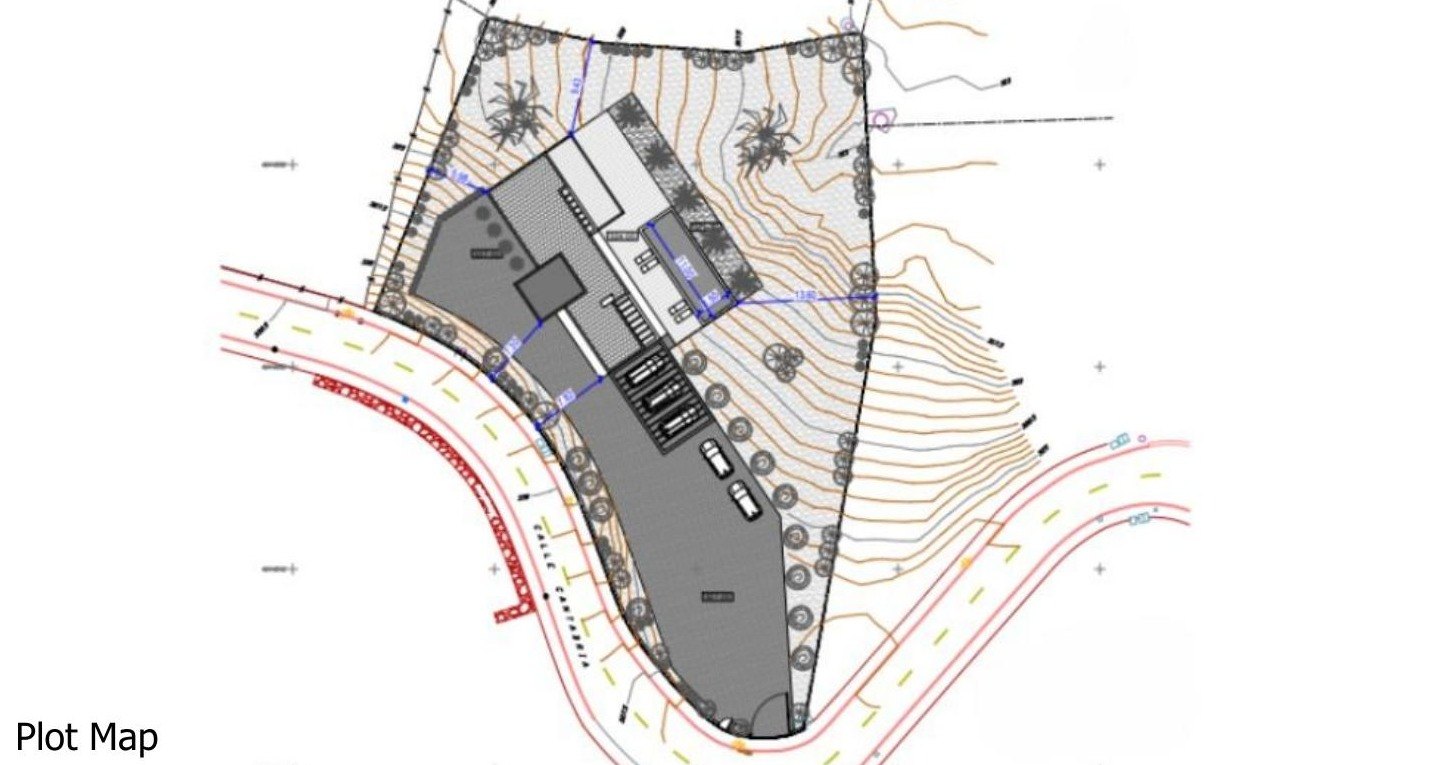
Site plan
Gallery
Inside and out
Computer-generated visualisations. Tap any image to see it full size.
What the price includes
Plot and build. One price.
The price covers the plot and the complete build. The finished house is handed over ready for you to furnish, with these interiors included:
- Bathrooms
- Kitchen
- Lights and switches
- Closets and wardrobes
- White painted walls
- Furniture is not included
Specifications & finishes
Quality in every detail
The standard specification, with the optional upgrades available for each area.
01
SwiftBuild construction system
- High energy efficiency
- Thermal and acoustic comfort
- Precise off-site manufacturing
- FSC-certified timber
- Complies with CTE and European standards
02
Façades and roofs
- High thermal performance façades
- Contemporary finish in light colours
- Insulated and waterproof flat roofs
- Terraces with non-slip porcelain tiles
Optional upgrade
Natural stone or timber cladding
03
Exterior joinery
- Aluminium with thermal break
- Low-emissivity double glazing
- Large windows in living areas and bedrooms
- Motorised blinds in bedrooms (where specified)
Optional upgrade
Minimalist frames, larger panes and motorised solar screens
04
Flooring
- High-quality porcelain tiles throughout the interior
- Wide range of colours and styles
- Continuous indoor-outdoor flooring
- Non-slip porcelain tiles for terraces and outdoor areas
Optional upgrade
Large-format porcelain, natural timber flooring or special collections
05
Internal joinery
- Lacquered doors in neutral tones
- Fitted wardrobes with basic interior fittings
- Security entrance door
Optional upgrade
Extra height doors, fully lined wardrobes, LED lighting and customised dressing rooms
06
Kitchen
- Fully fitted contemporary kitchen
- Quartz worktop or equivalent
- Integrated appliances from leading brands
- Choice of finishes
Optional upgrade
Dekton/Neolith worktops, premium appliances, wine cooler and special island
07
Bathrooms
- High-quality porcelain tiles
- Designer sanitary ware
- Branded taps and fittings
- Walk-in shower with low profile tray
- Vanity unit and mirror in main bathrooms
Optional upgrade
Wall-hung sanitary ware, built-in taps, freestanding bathtub and designer shower screens
08
Heating, cooling & hot water
- High-efficiency aerothermal system
- Air conditioning (hot/cold) via ducts
- Domestic hot water via aerothermal
- Zonal temperature control
Optional upgrade
Underfloor heating throughout the house
09
Electrical & lighting
- Installation according to regulations
- Contemporary switches and sockets
- LED lighting in main areas
- Exterior lighting for access and terraces
Optional upgrade
Complete lighting design and premium fittings
10
Telecoms & home automation
- TV and data points in living room and bedrooms
- Video entry system
- Pre-installation for high-speed internet
Optional upgrade
Full home automation (lighting, climate control, blinds, alarm and remote access)
11
Swimming pool
- Private swimming pool as per project
- Filtration system and LED lighting
- Outdoor shower
- Paved surrounding area
Optional upgrade
Infinity pool, heating and salt system
12
Landscaping & parking
- Basic landscaping with Mediterranean plants
- Automatic irrigation system
- Perimeter fencing and access
- Private parking area
- Motorised access gate
- Pre-installation for electric vehicle charger
Optional upgrade
Custom landscaping, outdoor kitchen, EV charger installed
Make it yours
Same place. Your style.
Pick and choose from the upgrades and meet the interior architect to modify and change the design to your liking. Furniture can be added through Almeida Living Design's Space Essentials collection, designed for this villa, manufactured in Europe and viewable at their studio.
Optional furniture & interior packs
Almeida proposal of 22 October 2026, including taxes, transport and installation. Estimates valid for 30 days.
- Furniture proposal (living, dining, four bedrooms, entry and hallway)
- €109,365.01
- Living Lumina
- €13,464.77
- Home Textures
- €24,223.37
- Outdoor Living
- €16,081.07
- Gourmet Set
- €6,098.64
- Soft Comfort
- €11,536.22
- Art & Deco Selection
- €11,231.17
- Welcome Home
- €9,030.00
- Everything above
- €201,030.25
Home Care while you are away (visits, inspections and reports): €725 per month, VAT included.
See the full proposalFloor plans
Four levels of living
Ground floor, upper floor, solarium and roof. The full architectural plans are available to download.
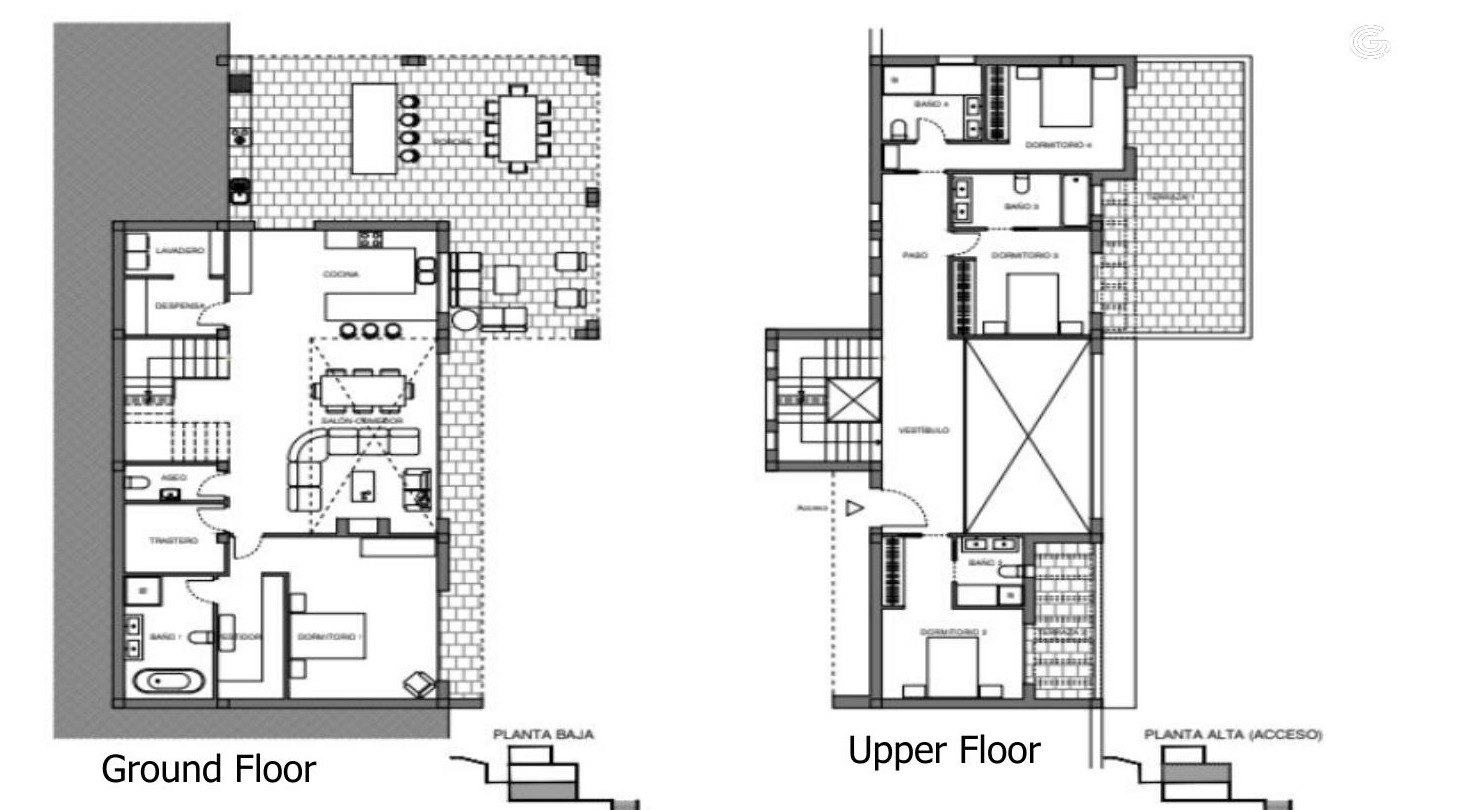
Ground & upper floor
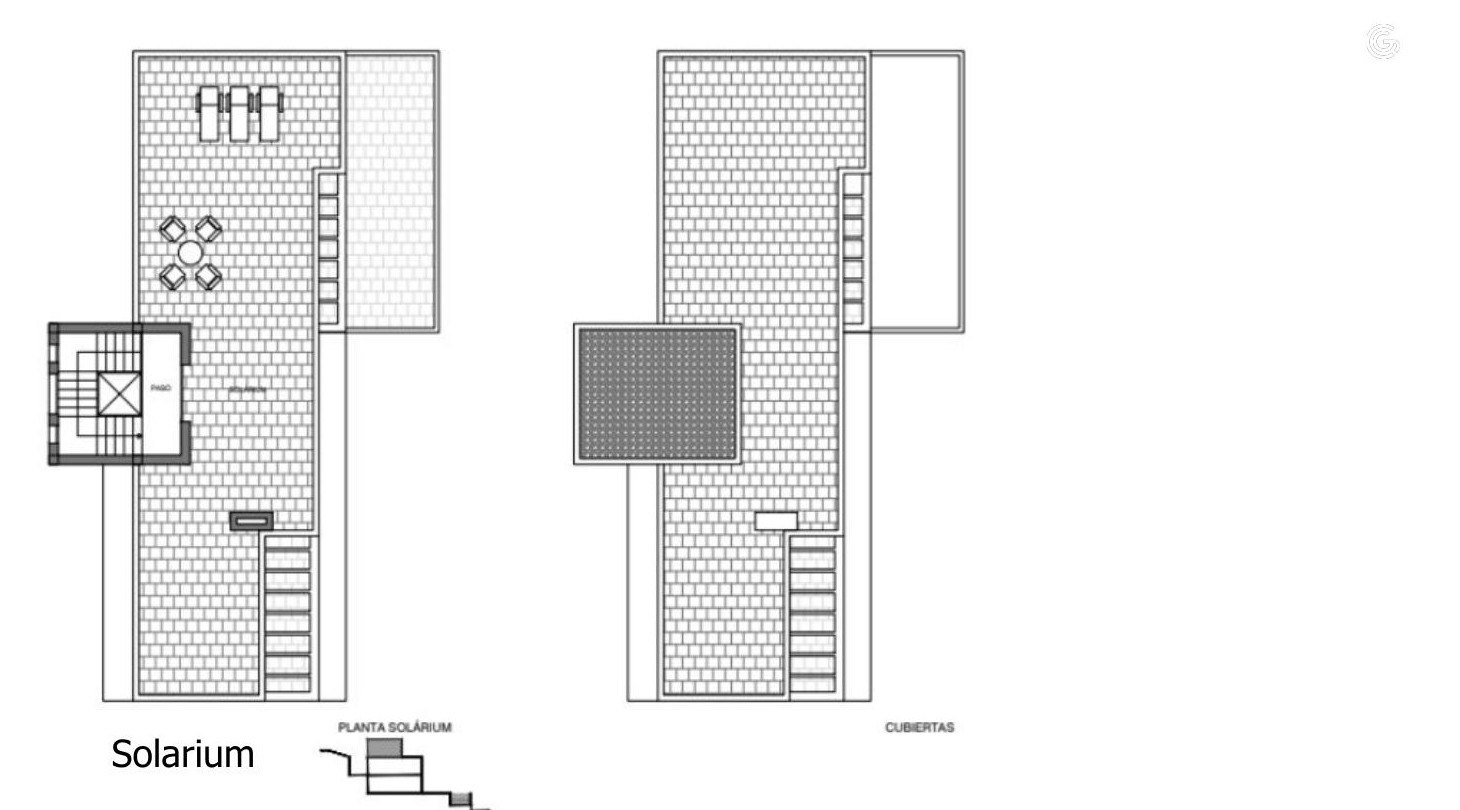
Solarium & roof
The builder
About SwiftBuild
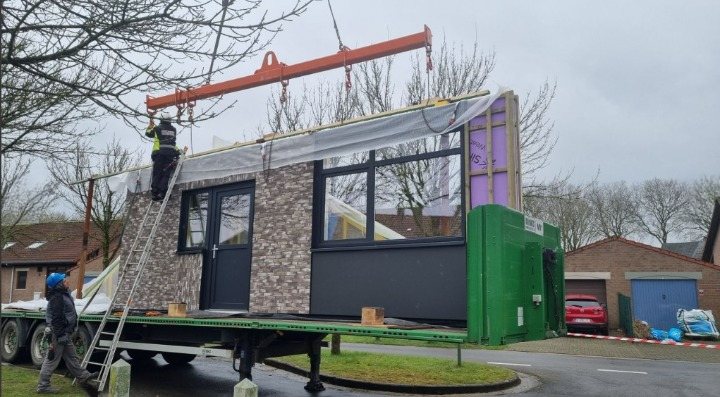
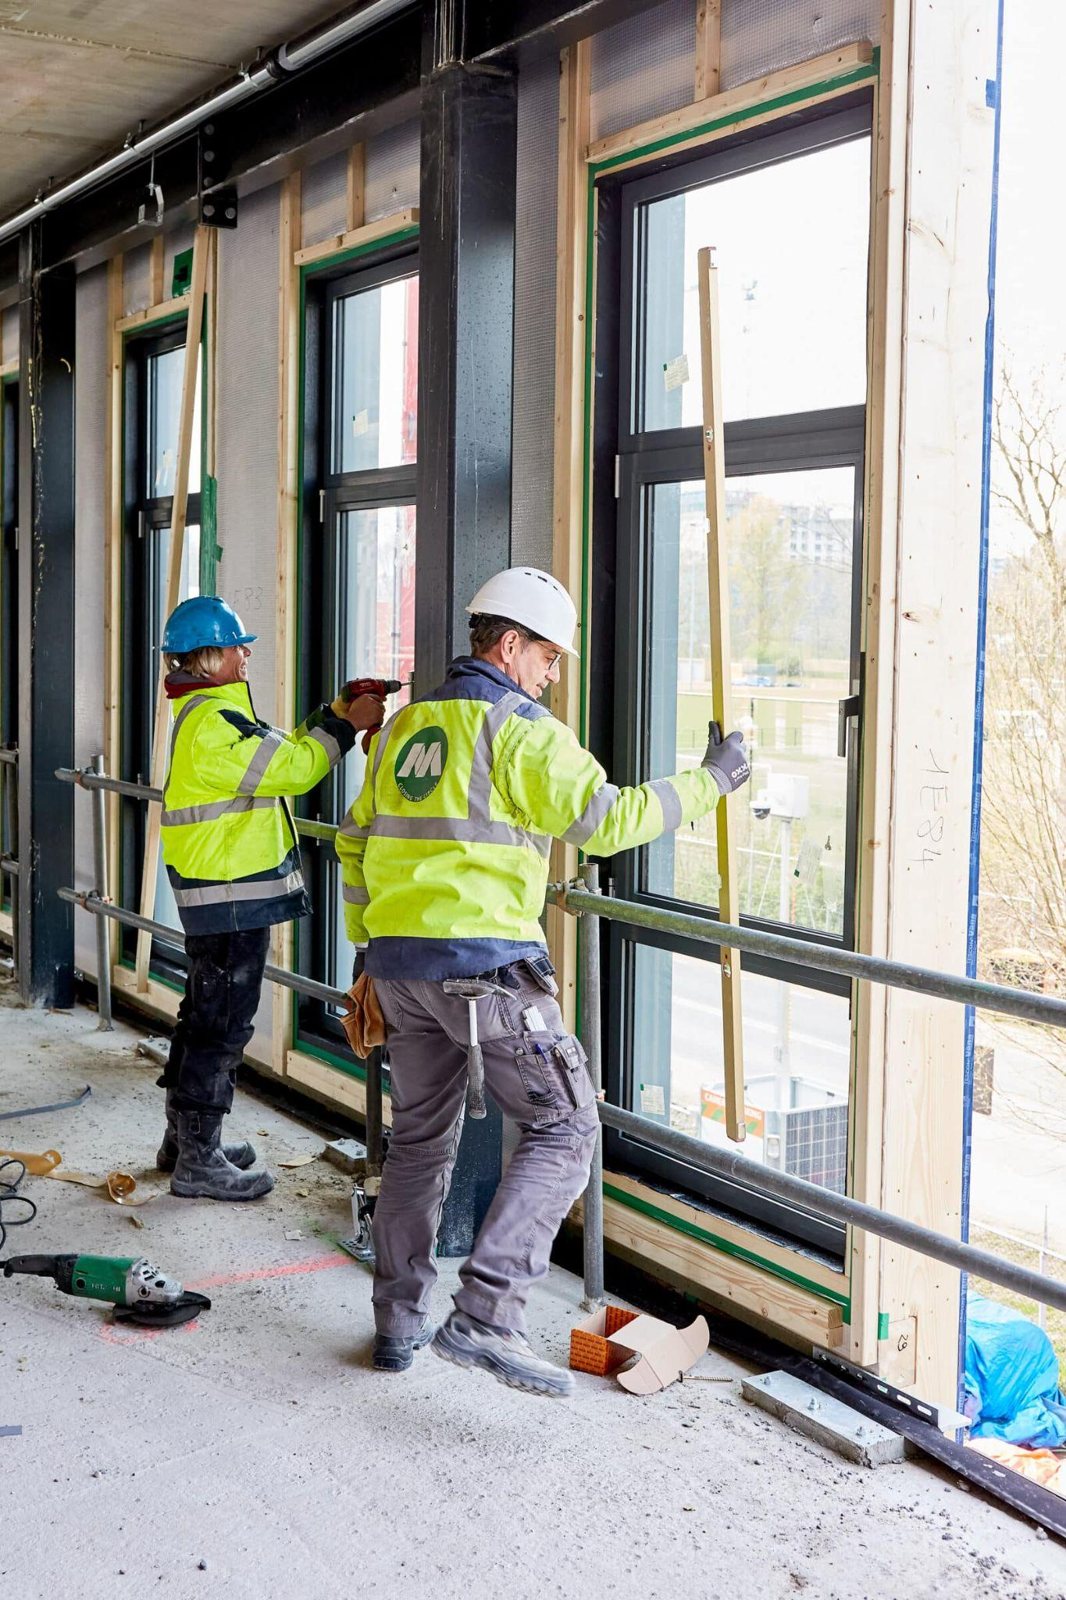
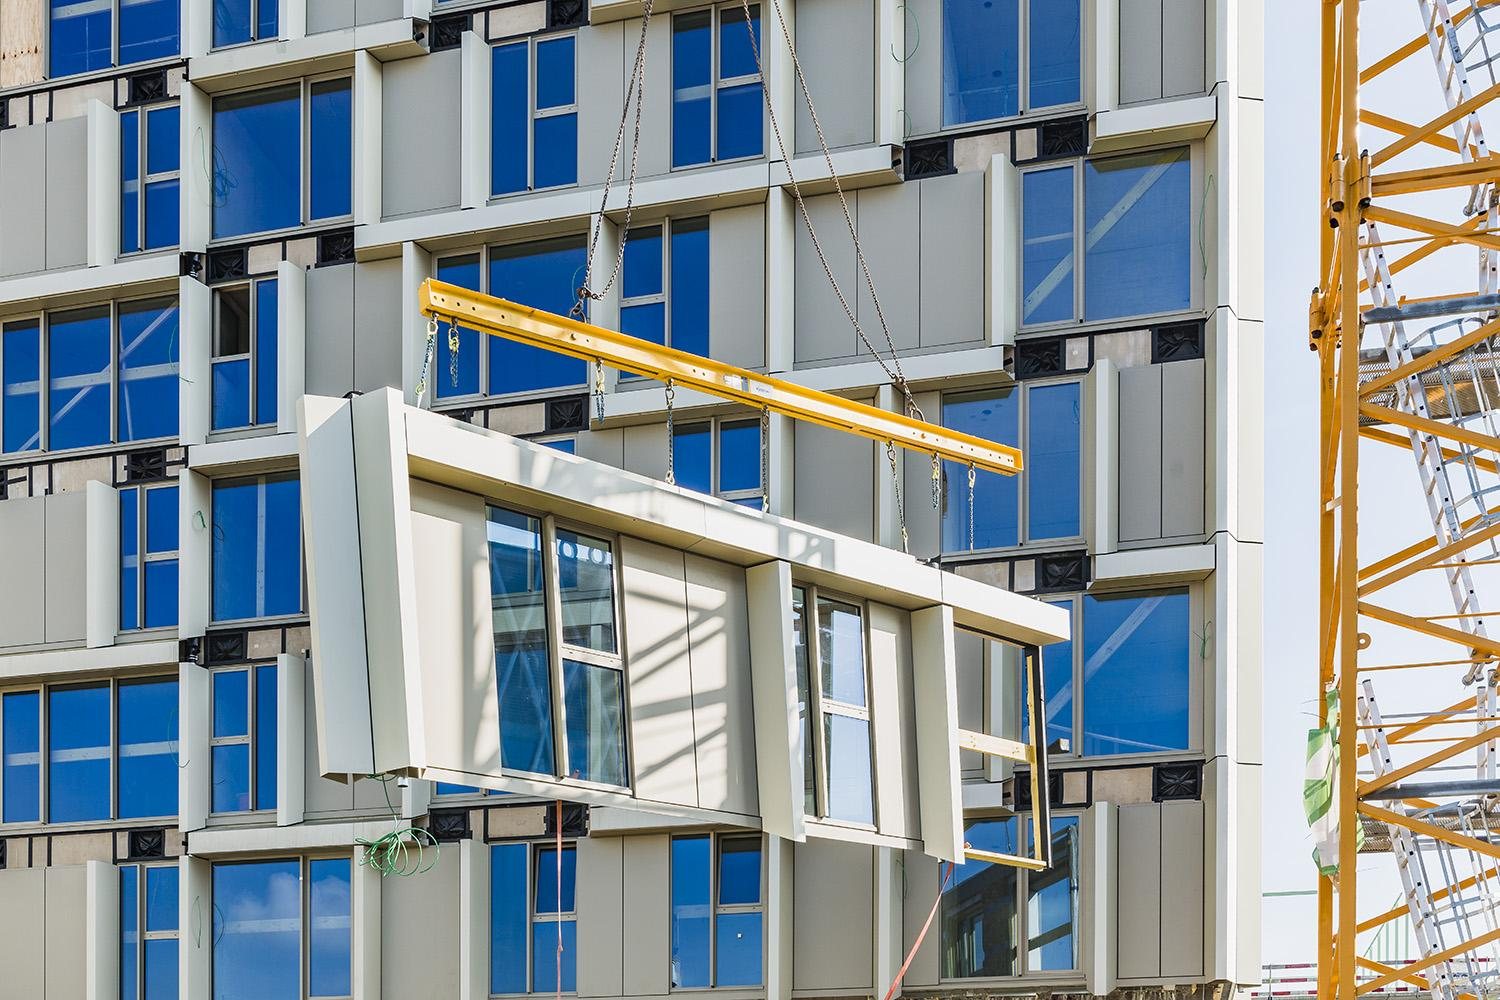
The villa is built using the industrialised SwiftBuild construction system, based on timber structures, precision manufactured off-site and assembled on site. SwiftBuild is a turnkey partner in industrialised construction, bringing together architecture, factory, logistics and on-site contractor under one contract.
50% faster. Zero execution risk.
U10 Studio
Architecture, engineering & compliance · Málaga
A 40-year legacy of execution across Iberia, 30 full-time architects and engineers and over 500 projects delivered. U10 has fully integrated and approved the SwiftBuild system for Spain's Technical Building Code (CTE).
Machiels Building Solutions
Industrialised manufacturing · Genk, Belgium
17 years of off-site manufacturing experience, producing over 1,500 highly engineered units a year in a climate-controlled, robotically optimised factory. 2,000+ employees.
H.Essers & Primafrío
Pan-European logistics
A fully insured logistics alliance from the Genk factory gates to Iberia, with over 6,000 active vehicles and 150 m² of walls, roofs and floors packed onto every flatbed.
Kocsa Obras y Servicios
Tier-1 on-site execution · Pizarra, Spain
Over 200 full-time construction professionals and 400+ projects completed, trusted by Aldi, Lidl and Mercadona. Kocsa manages earthworks and foundations through to assembly and finishing.
Benefits of the system
A-rated energy certificate, with passive-house level thermal performance
Non-combustible assemblies, proven in a working fire station
Acoustic isolation of 58–62 dB, outperforming hollow brick
Full CTE compliance, OCT approval and Seguro Decenal (10-year structural insurance)
ETA and CE certified structural system
Fixed price and fixed construction timeline
Previous projects
Recent SwiftBuild projects on the Costa del Sol, and projects built by its manufacturing partner Machiels in Belgium and the Netherlands.
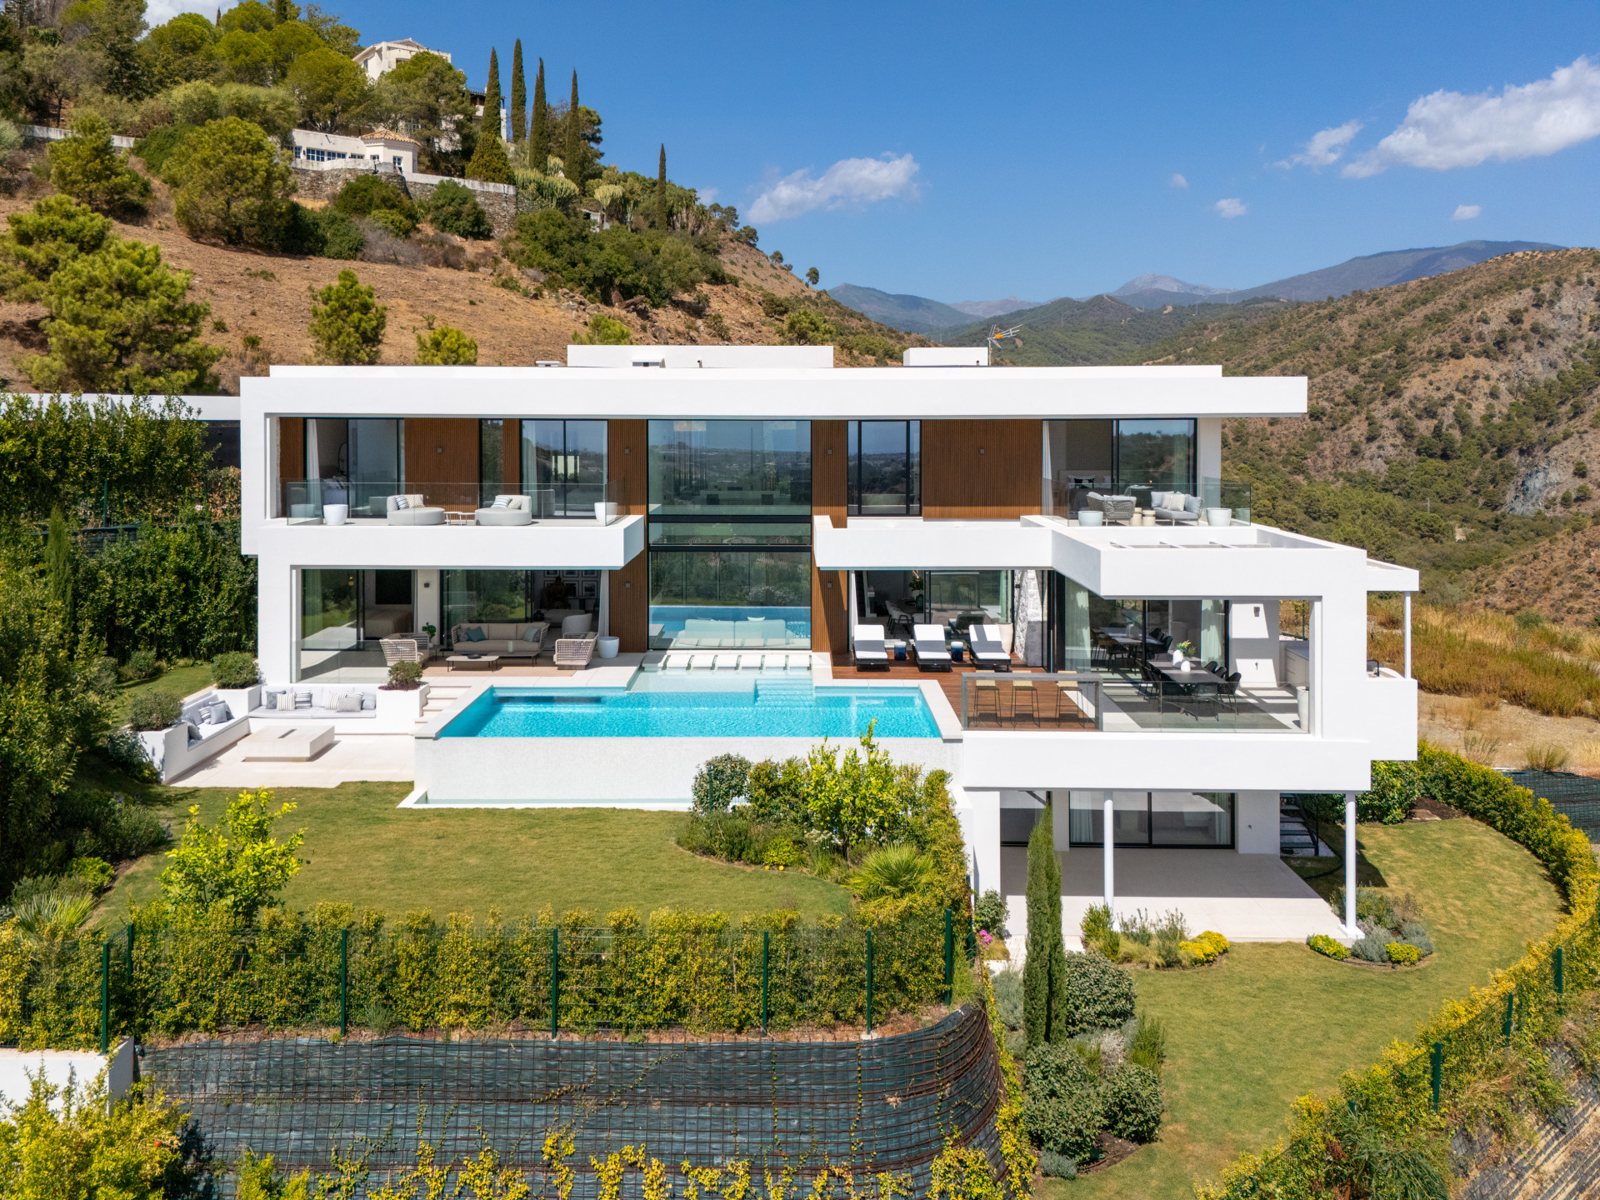
La Quinta, Marbella
2 villas · €14m sold by the developer
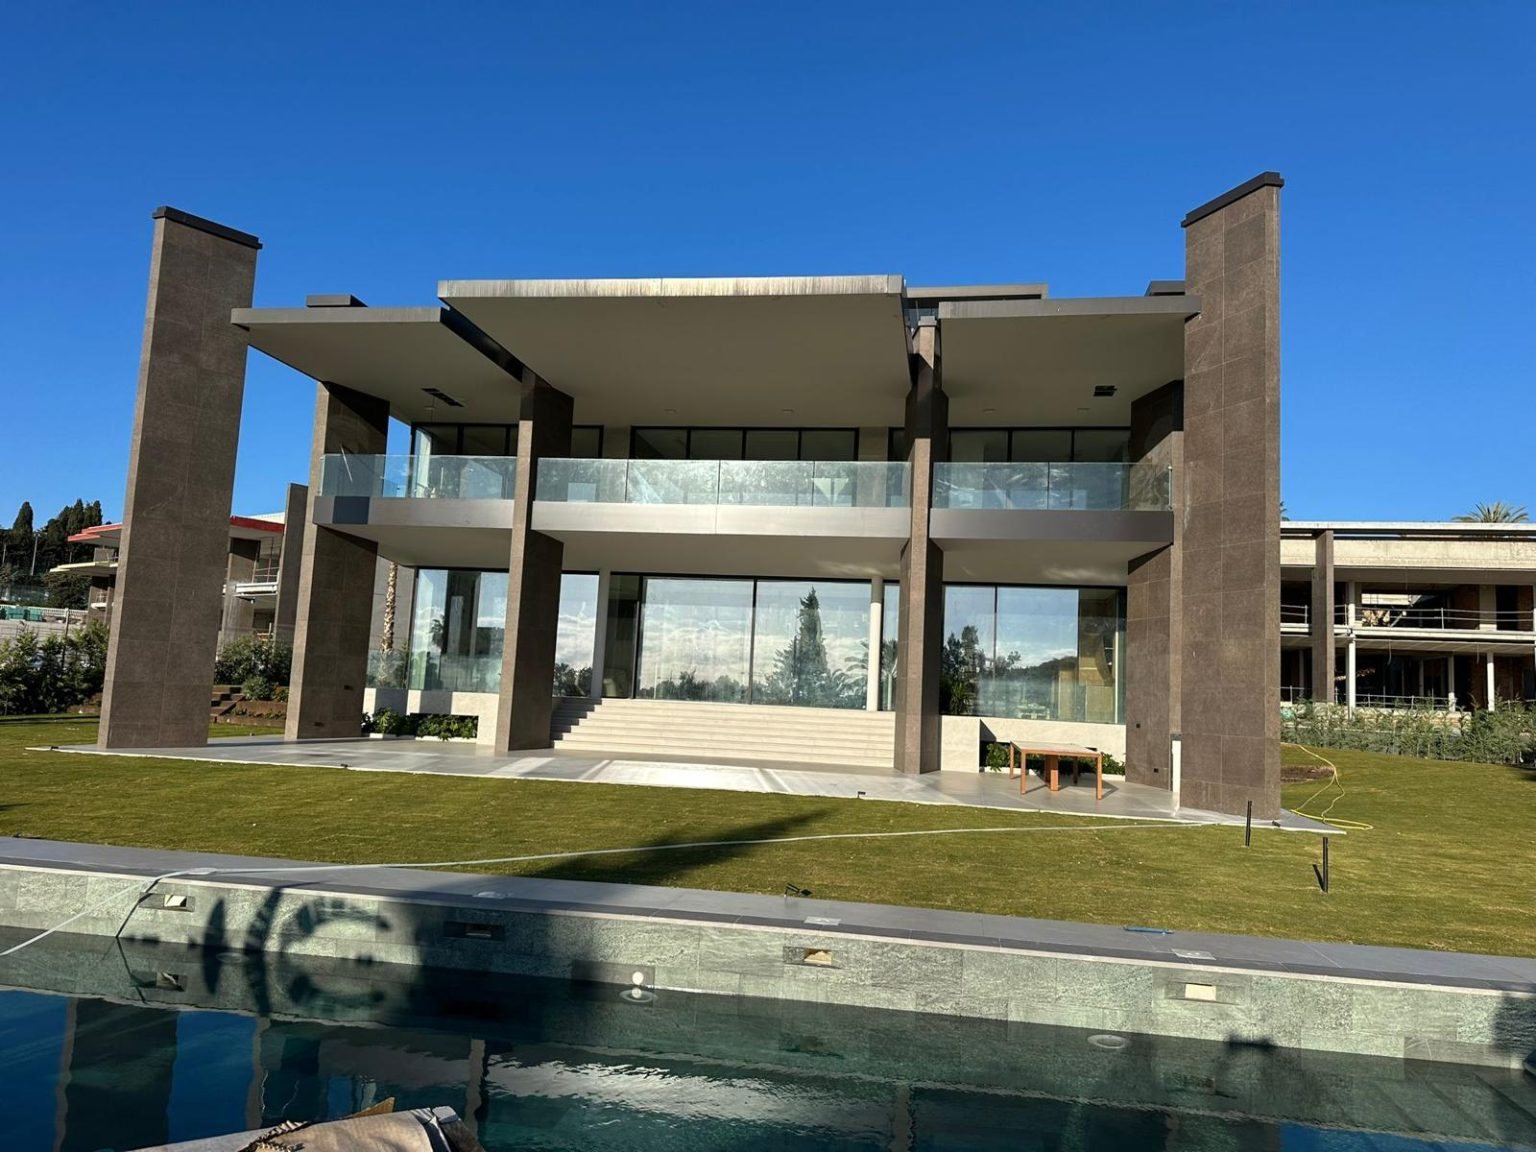
Puerto Banús, Marbella
3 villas · €8m sales price per villa
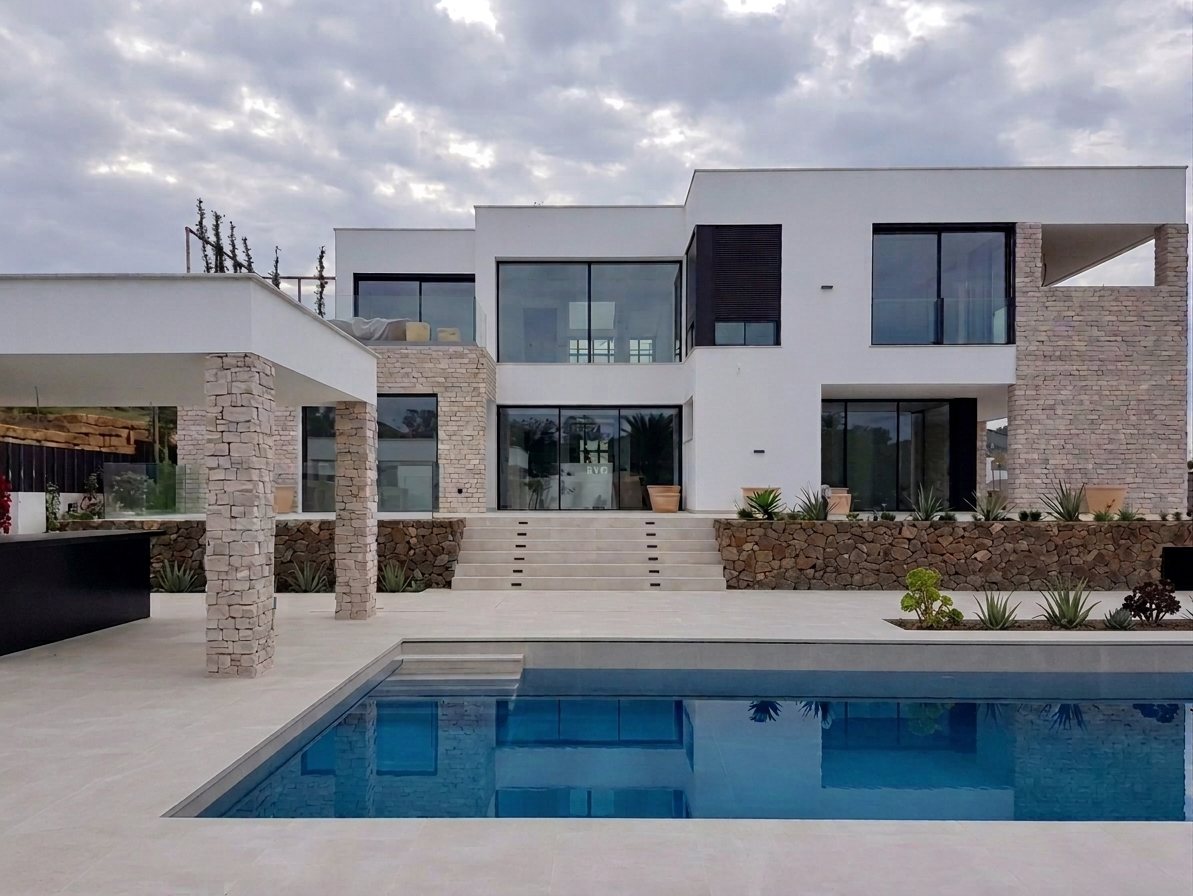
Málaga
1 villa · 450 m²
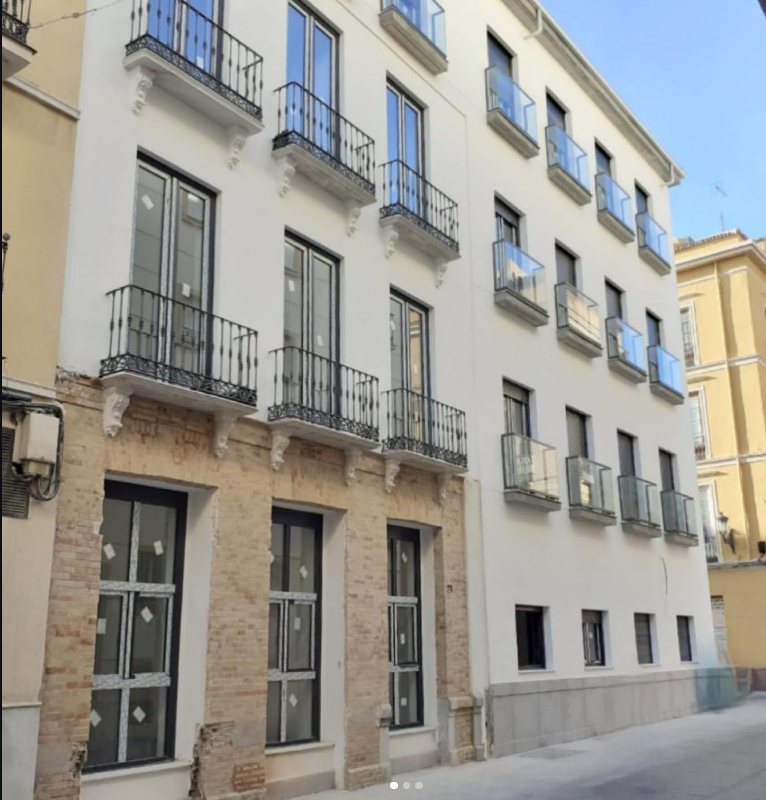
Málaga
23 apartments · 10 months
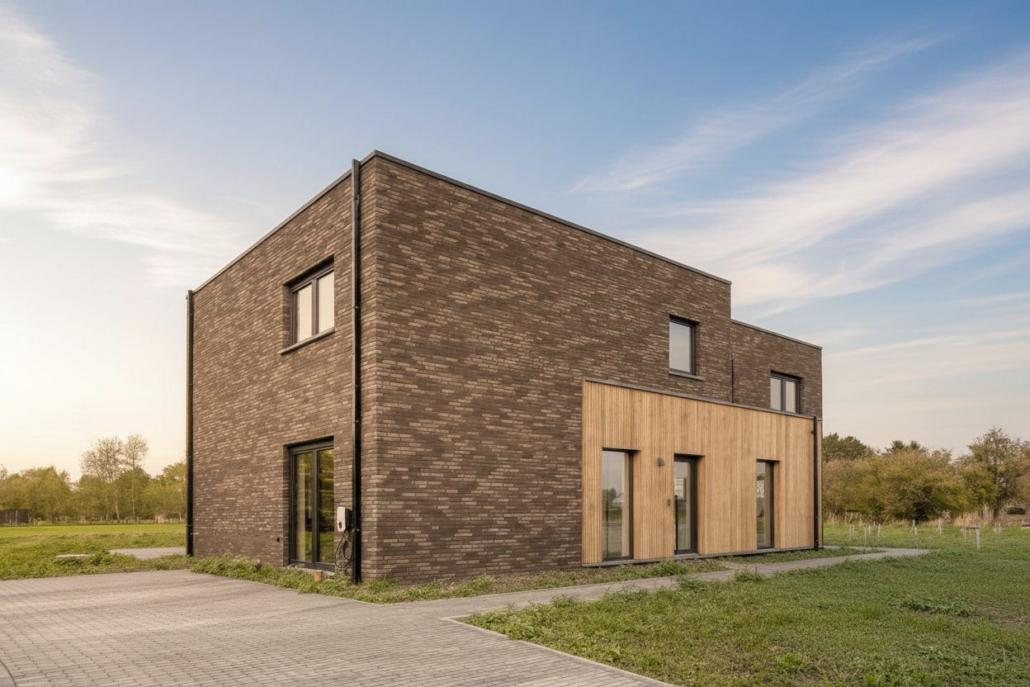
Hoeselt, Belgium
5 villas · built in 9 months
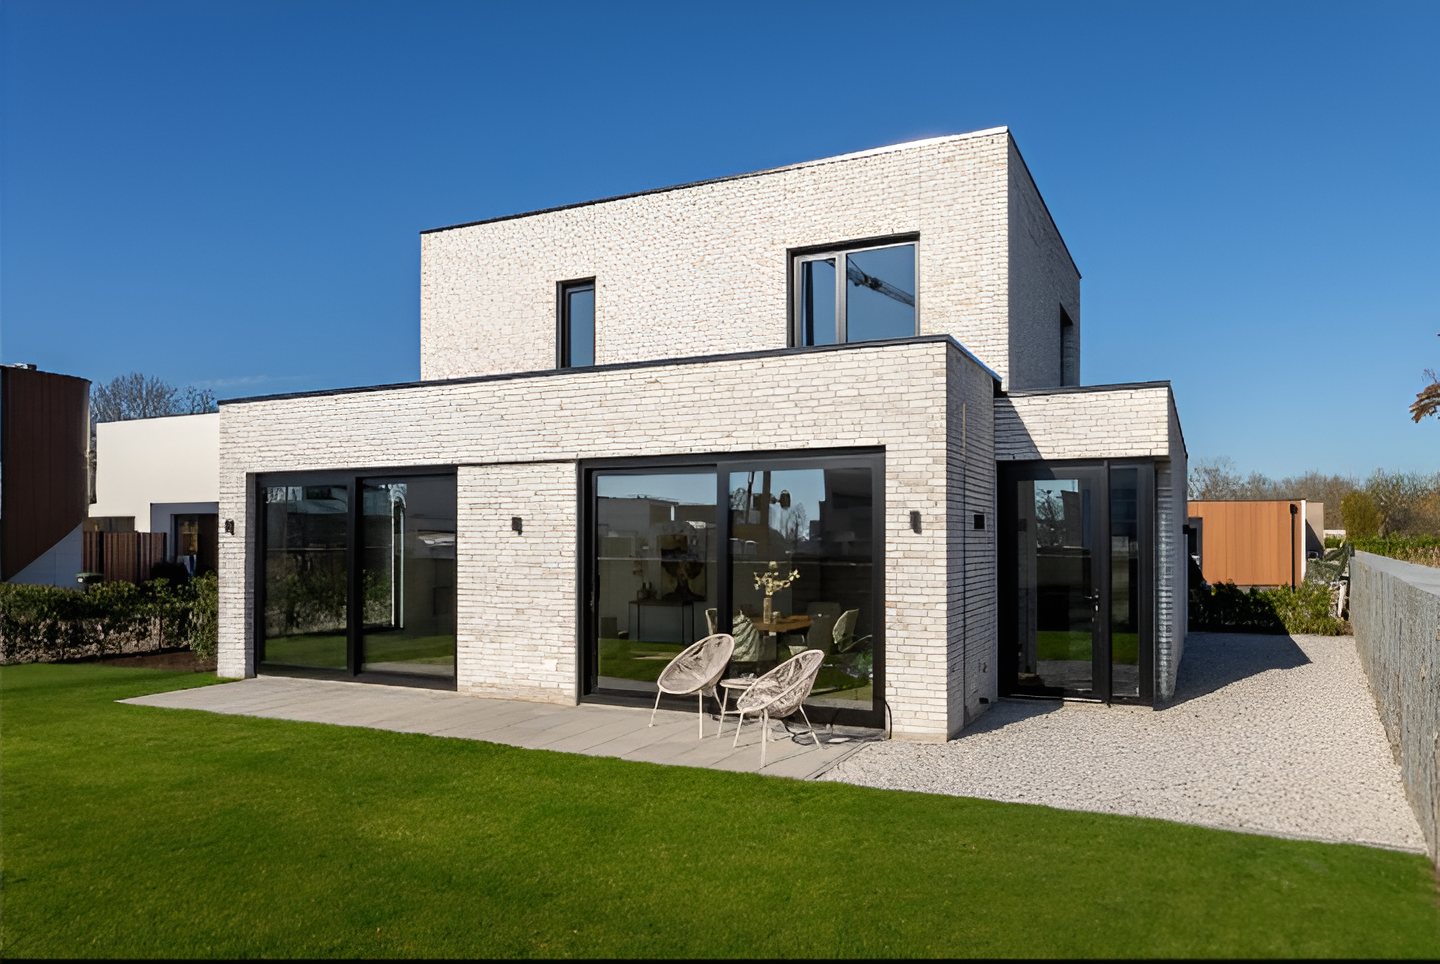
Genk, Belgium
17 homes · built in 8 months
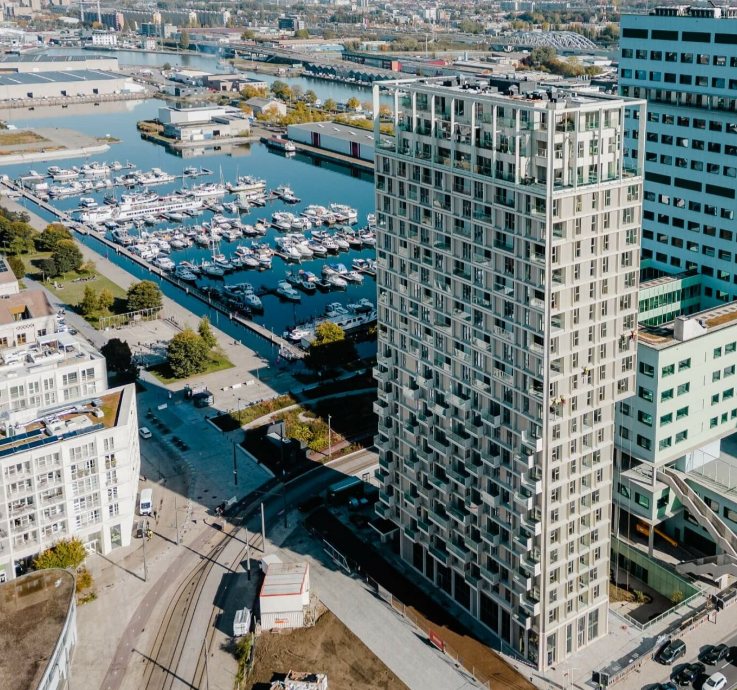
Doctoren Tower, Antwerp
152 flats · 22 floors
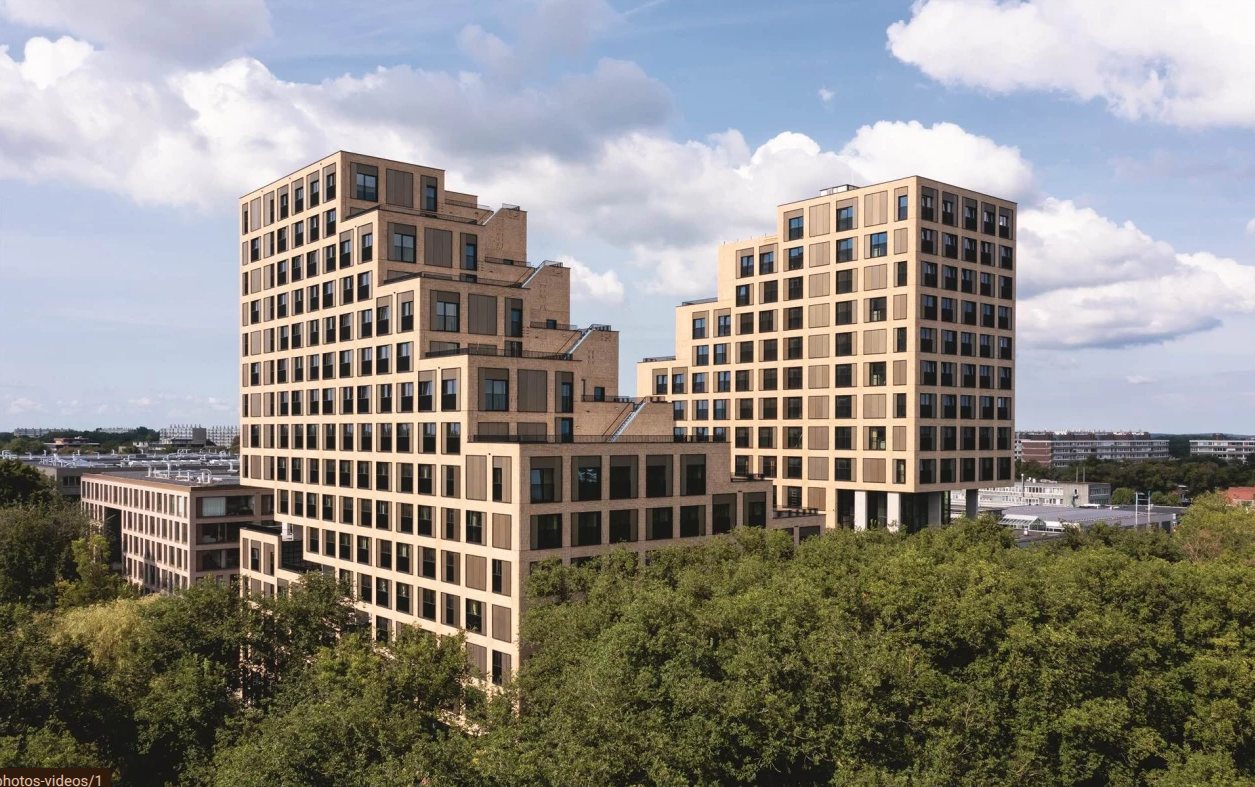
Cube, Utrecht
639 student flats · 2021 Co-Living Award winner
Build timeline
Half the time of a traditional build
SwiftBuild's own figures: active construction compressed to around 9 months, against 18 months for traditional construction.
| SwiftBuild factory | Traditional on-site | |
|---|---|---|
| Environment | Climate-controlled factory: no weather delays or moisture trapping | Exposed to rain, wind, mud and changing temperatures |
| Tolerances | CNC robotic machining to ±1 mm | Hand tools, ±10 mm+ cumulative variance |
| Materials | Laser scanned on arrival, stored in humidity-controlled zones | Stored on site under tarps, at risk of warping and rust |
| Waste | Below 10%, zero on-site scrap | Site waste above 30% |
Pricing & payment terms
Two ways to buy
Pay in stages as the house is built, with half of the price paid on escritura (completion) in Option 1.
Option 1 · Developer
€1,815,000
Including IVA
- Holding deposit
- €25,000
- On signing
- 25%
- Once construction starts
- 12.5%
- Once foundations are completed
- 12.5%
- The rest on escritura
- 50%
Option 2 · Autopromotor
€1,894,852
Including IVA
- Holding deposit
- €25,000
- Land purchase inc. IVA
- €548,372
- Signing of construction contract
- €336,620
- Once construction starts
- €168,310
- Once foundations are in
- €168,310
- Remainder on escritura
- Balance
Purchasing via the autopromotor route incurs a 21% tax on the land. Opting for the developer route provides a net 11% tax saving for the buyer.
Payment security
Your money is protected
All advance payments made prior to completion are fully secured by bank or insurance guarantees (Aval Bancario / Seguro de Caución).
The construction company also provides bank guarantees to the developer, both for its own work and for the work done on behalf of the modular factory in Belgium.
On top of that, SwiftBuild works to a fixed price and a fixed construction timeline, and its system is pre-validated for Seguro Decenal, the 10-year structural insurance required in Spain.
Downloads
Take the detail with you
Enquire
Visit the plot. Ask anything.
Simon will walk you round the plot, talk you through the build and the guarantees, and introduce you to the interior architect.